Pages

Showing posts with label 1950s. Show all posts

From Cambridge to Newcastle

After three years at Cambridge, I had to decide where to continue my studies in order to pass the Royal Institute of British Architects (RIBA)  final examination to qualify as an architect. My tutor, Alex Hardy, had recommended the Durham University School of Architecture based in Newcastle upon Tyne (the two universities became separate entities in 1963). I had attended an interview earlier that year and was accepted to join the fourth year in Newcastle.

In the first few weeks I experienced a big change in my lifestyle. I had to live in digs in South Gosforth, a bus ride away from the university, and share a bed-sit with another chap who wasn't a student. The landlady was old and rather frail and the meals, though hot, were not particularly appetising. I was very impressed with the university itself: King's College and the central courtyard area consisted of buildings dating from the 19th century.

{I am proud to say that some twenty-odd years later I was to see my own son study at Newcastle University. To have had the opportunity to study at two universities and then have my two children attend each of them, is indeed fortunate}

The centre of Newcastle in 1957 was lively: plenty of pubs between the university precinct and the quayside. All the main streets had overhead electric power cables which had once been used to run trams but had been replaced by trolley buses. The jewels in the architectural crown were the classical streets created by architect John Dobson and builder Richard Grainger including Grey Street, Grainger Street, Market Street and Collingwood Street. This was 19th century town planning at its best, particularly the gentle sweep of Grey Street with the façade of the Theatre Royal.

The accommodation for fourth year architecture studies was a temporary block to the rear of the main buildings, known as 'the huts': pre-cast concrete-framed units similar to temporary classrooms. The lack of insulation meant that as soon as the heating was turned off, they rapidly became very cold in winter. It was therefore very difficult to work late in such conditions. However the atmosphere among the students was relaxed and friendly. Of course most of them had studied together for three years already. There were only two other newcomers: Ken Appleby who was returning to Newcastle after his National Service and Ralph Baldwin who had studied part-time and was now studying full-time in order to qualify.

The winter of 1957 soon progressed into the spring and summer of 1958 so it was possible to work in the studio longer into the evenings and the temptation grew to find some open air and exercise in the day. Ralph also had some rowing experience so we went out in a pair and towards the end of the summer even entered into the Durham University regatta on the River Wear. This was my only diversion and thankfully didn't encroach on my work.

My main design project at the end of the summer term was a Civic Centre for Carlisle. I remember the final weeks before the scheme had to be submitted - we were working well into the night in the hut and I decided not to shave until it was finished. It is the only time in my life that I have grown 'designer stubble'. We were kept awake every night with two long-playing records supplied by one of the students and they are firmly embedded in my memory. One was Frank Sinatra's Songs for Swinging Lovers and the other was one by Ella Fitzgerald. My appreciation of popular music was influenced by these two performers even though they got on my nerves that final week!

On the Saturday morning, after submitting the scheme, I headed straight for the barber's and had a wet shave and haircut before going to the student's union for a well-earned hot meal.

A summer in Scandinavia - Sweden

The second week of my Scandinavian summer studying modern architecture was based in Sweden, taking the ferry from Copenhagen to Malmö.  We spent a couple of nights in a large modern sports hall which had been sub-divided into individual bed spaces by means of temporary screens to provide for itinerant students and tourists looking for cheap accommodation. The building itself was, again, ahead of its time with a wide span roof covering space for special courts for tennis, football, basketball etc (indoor sports arenas were unknown in this country for another 20 years). I can remember very clearly lying in my bed looking up at the vast ceiling peppered with circular roof lights and large sodium light fittings.

Gondolen restaurant Stockholm 1950s
Gondolen restaurant suspended
from footbridge.  StockholmPhoto 1956
Malmö provided us with many examples of new housing schemes with brightly coloured rendered walls and simple but superbly constructed timber windows. However it was Stockholm which provided the biggest surprise. it was like walking into the city of the future when compared to the UK at the time. Apart from many modern buildings the really impressive feature was its integrated public transport system and the effective segregation of pedestrian and vehicle circulation. We found student accommodation outside the city in a beautiful woodland setting constructed in high quality timber, similar to the traditional houses typical of suburban and country areas all over Scandinavia.

The overall impression of Sweden was one of cleanliness and orderliness. To some degree, as Sweden had declared itself neutral during World War II,  it escaped bombing and occupation unlike its neighbours Denmark and Norway. It was clear in the 1950s that relationships were, to say the least, strained. Much rebuilding was required after the war in occupied countries, notably Norway, because of the Nazis 'scorched earth' policy. Lack of funds in Norway compounded the problem. Sweden, on the other hand, was able to develop its economy unhindered.

Before returning home we travelled overland to Gothenburg. The accommodation was more traditional bed and breakfast but comfortable. We were left more on our own here but were still able to visit several new buildings in the outer areas including housing schemes similar to those in Denmark and elsewhere in Sweden.


Nockebyhov, Stockholm
Family terrace houses, Nockebyhov near Stockholm
Photo 1956


Götaplatsen, Gothenburg showing Museum of Art (1922) 
and Concert Hall (1935) Photo 1956


Ribershus Malmo
Ribershus 'housing estate' , Malmö (built 1937-1943)
Photo 1956.

Malmö Opera and Music Theatre (built 1933-1944)
Photo 1956


A summer in Scandinavia - Copenhagen

Copenhagen radhus 1950s
Copenhagen's City Hall (Radhus) 1956
At the end of my second year at Cambridge I realised that the time I had spent rowing had taken its toll on my academic work. I had to retake one of my subjects in the September. My colleague at Emma, Walter Mildmay, also suffered the same fate so we agreed to devote more time to our architectural education.

Walter was a descendant of the founder of Emmanuel College and former Chancellor of the Exchequer, Sir Walter Mildmay (1523 to 1589). I was invited to spend a couple of weeks at the family home in Stroud, Gloucestershire. His father was a local school master and they lived in a modest stone built house in the countryside. Walter had a younger brother who was destined to go to Emmanuel in a couple of years. He was a very lively individual whom I imagined would make full use of the opportunities at Cambridge. Although the family were linked to the aristocracy, they were by no means rich, however the social graces were evident in their way of life and standard of behaviour.

That same summer of 1956 Walter and I arranged to visit Scandinavia to study modern architecture. By using the Student's Union network we were able to arrange some travel and accommodation in advance. I had already decided to study multi-storey housing for my written thesis and high rise dwelling was very common in Scandinavian countries.

We were lucky enough to cadge a long lift from my sister Betty's boyfriend at the time, Peter Gosling, who was travelling through Germany with a friend. He took us by car from Peterborough, across into France, through Belgium and Holland into Germany and up to the ferry terminal at Grossenbrode for our trip across to Gedsar in Denmark. From there we made our way to Copenhagen by train.

We spent three weeks in Scandinavia, the first week in and around Copenhagen. We were put in contact with the chairman of their architectural students association who was most helpful in guiding us to building projects of note as well as inviting us to his home for a meal with his young family.

town hall rodovre 1950s
Detail of Town Hall in Rødovre
I was impressed by the clean, efficient lines of Danish design. The layout of homes and quality of fittings, particularly joinery, were the hallmarks of modern living whether in single or multi-storey dwellings. What we saw here in the mid-fifties was way ahead of architectural design in Britain. We visited a number of new buildings including the Town Hall in Rødovre designed in steel and glass by Denmark's most famous architect Arne Jacobsen.

We also visited a museum of modern art which was being constructed in the grounds of a 19th century house. It extended through various levels and directions, sweeping down towards the sea. [This is the Louisiana Museum of Modern Art which opened in 1958]

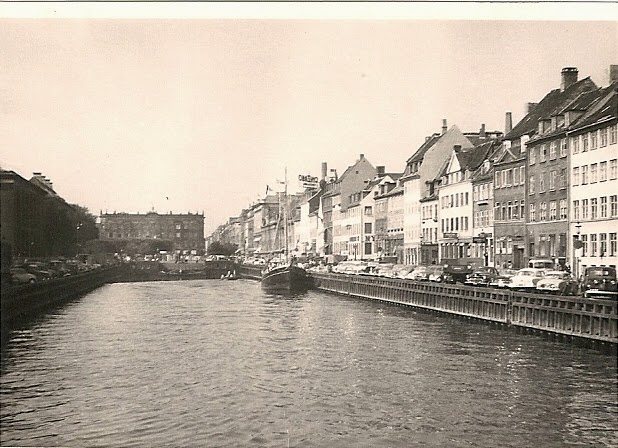
Copenhagen itself was a beautiful city. Many buildings of renaissance style were given a distinctly northern flavour with ornate spires and cupulas covered in copper which gave them a rich green colour. The general atmosphere was one of great friendliness and this was nowhere more apparent than in the famous Tivoli Gardens. There was a party atmosphere at any time of day with its many bars, restaurants and entertainment, plus a modern concert hall, newly built, overlooking the sea. After dark it was even more vibrant with a blaze of coloured lights turning it into a wonderland.

Nyhavn 1950s
Nyhavn, 1956

Amalienborg palace 1950s
Amalienborg Palace

Gefion Fountain 1950s
Gefion Fountain,